
CES 2027 / Las Vegas
CES Booth Design and Rental in Las Vegas.
Innovexhibit plans CES booth design and CES booth rentals in Las Vegas around technology launches, product demonstrations, buyer conversations and media attention. Our Las Vegas team connects the approved product story and demo sequence with custom or rental structure, exhibit fabrication, graphics, installation coordination and move-out planning, so the booth remains practical from concept through show-site execution.
About CES
Start CES booth design with the event, venue and product category.
CES brings technology brands, startups, buyers, partners, investors and media together across official Las Vegas venues. CES lists exhibit locations that include the Las Vegas Convention Center, Venetian Expo and other official properties, with locations tied to product categories and exhibit formats. That makes the assigned hall, booth type and surrounding audience part of the design brief—not a detail to solve after the concept is approved.
FormatGlobal technology industry event with exhibit, meeting and launch environments
Primary audienceTechnology buyers, partners, media, investors and product-focused attendees.
OrganizerConsumer Technology Association
Booth objectiveMake the product category, demonstration and next buyer or media conversation easy to understand.
CES booth design priorities
Build the CES booth design around one demo sequence.
Start with what must be launched or demonstrated, what visitors can touch, what client-supplied equipment needs power or connectivity, who leads the interaction and where a qualified buyer, partner or reporter should continue the conversation. A useful CES booth layout keeps product access, viewing distance, queue space, staff positions, meeting areas and official service inputs connected to the same demonstration sequence.
01
Product signal
Put the hero product, category and launch message where a visitor can understand the offer from the aisle. Reserve detailed specifications for the point where staff or the demonstration can add context.
02
Demonstration rhythm
Separate the viewing line, hands-on interaction, staff explanation and reset area so the CES demo can repeat without blocking the aisle or the next visitor.
03
Meeting utility
Give buyers, partners and press a defined place to pause, qualify the opportunity and continue a detailed conversation without interrupting the main product experience.
CES booth sizes and rental layouts
Compare CES booth rentals in Las Vegas with a custom exhibit build.
CES booth rentals in Las Vegas can be practical when the structure can stay configurable while graphics, counters, lighting, product displays and the floor plan carry the brand. A custom build is better when the architecture, demonstration enclosure or visitor route must be created around a more original brief. Use the trade show booth size guide to compare footprints, then map products, client-supplied demo equipment, staff, storage and conversation zones around the CES visitor journey.
01
Focused launch
A compact inline presentation for one hero product, short demonstrations, an aisle-readable message and fast qualifying conversations. Keep counters and equipment out of the primary visitor route.
->
02
Interactive demo
A hands-on program with a clear viewing line, product-support position, equipment access and enough reset space to repeat the demonstration throughout the day.
->
03
Brand destination
A larger island or destination for multiple product stories, scheduled buyer meetings, media moments, hospitality and staff operations. Each zone still needs one clear role and route.
->
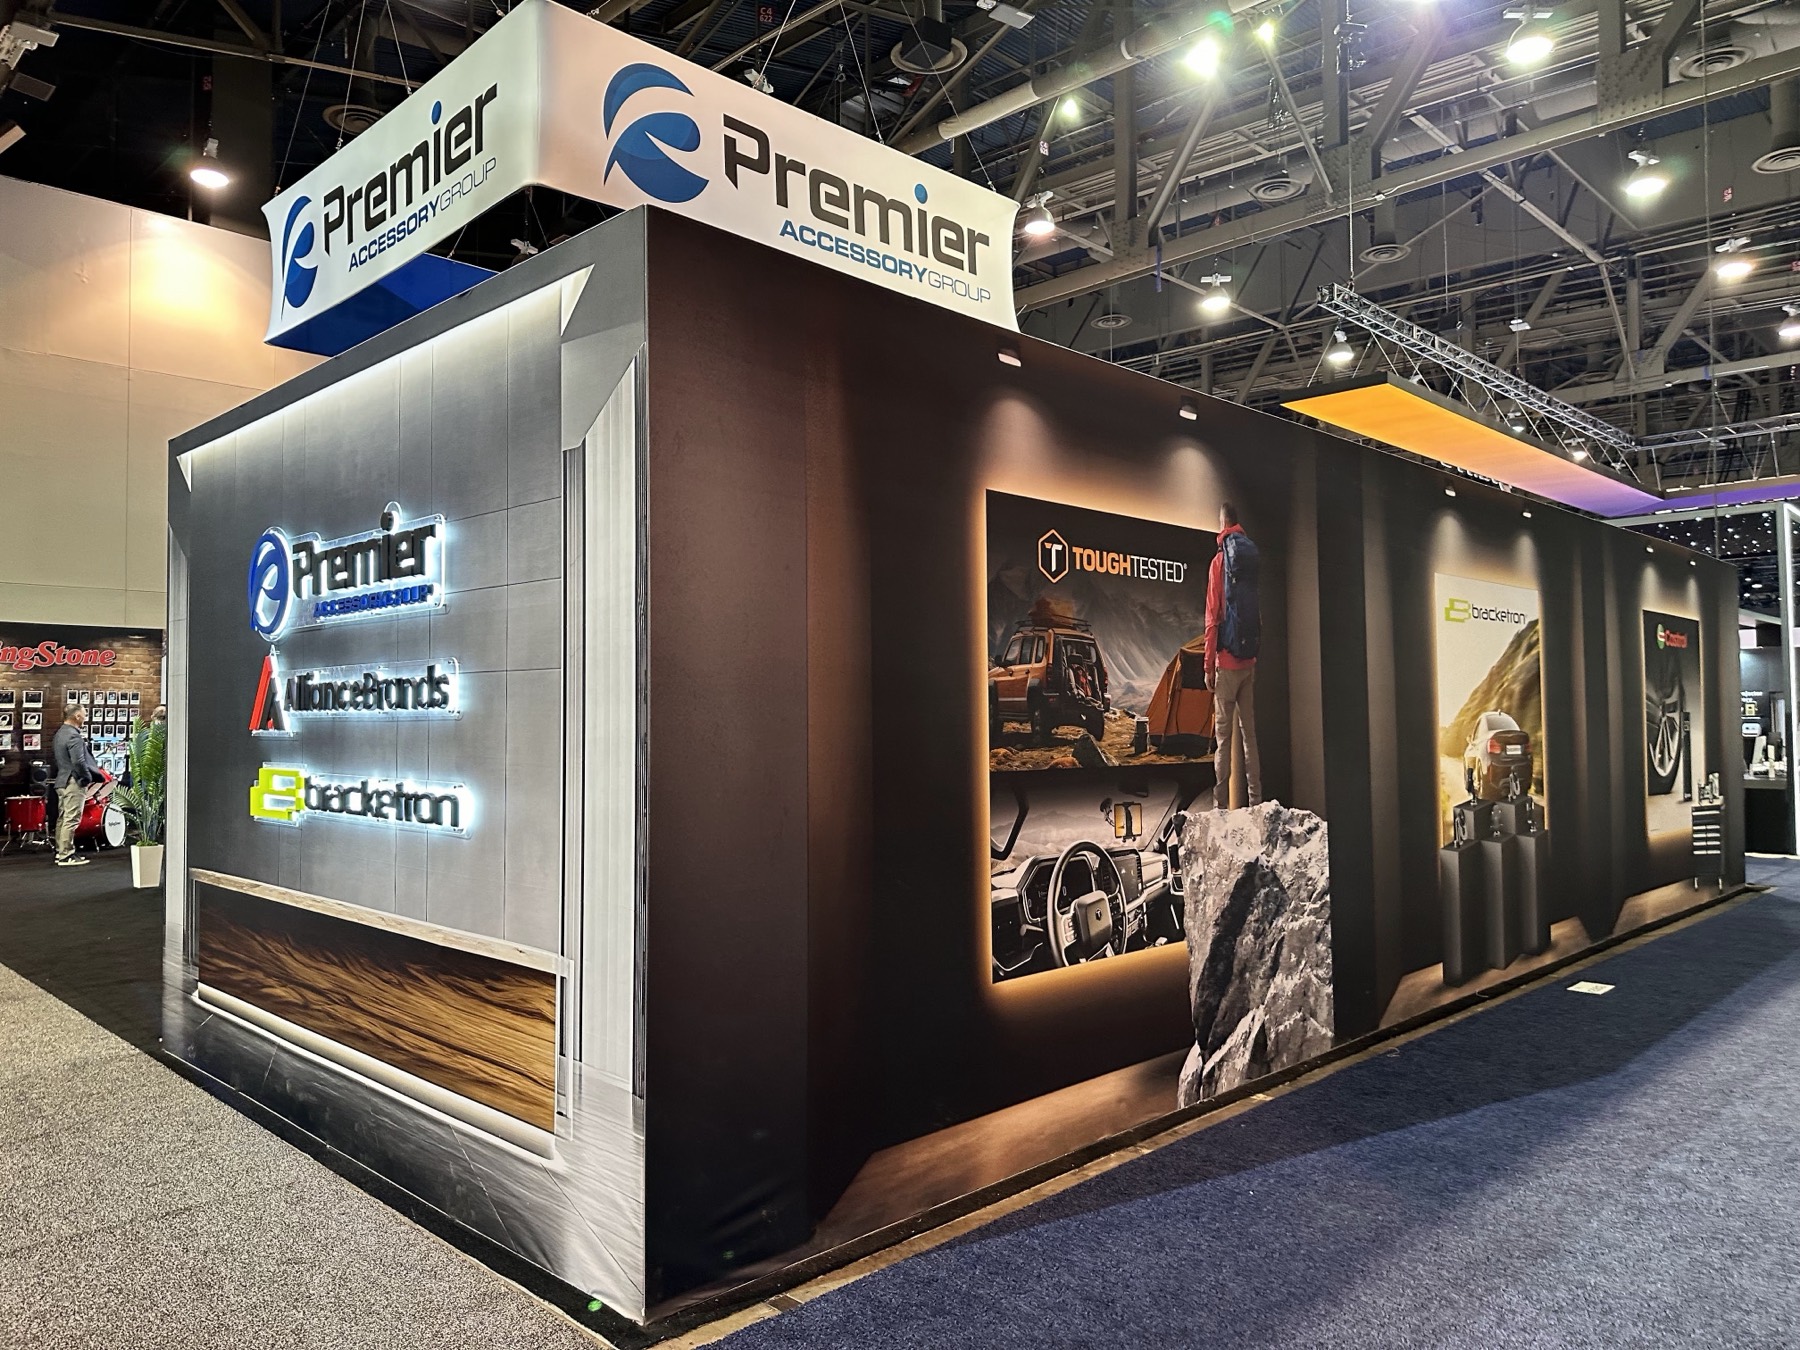
Premier Accessory Group / CES 2025 / 50×50 / Las Vegas
Premier Accessory Group: a 50×50 CES exhibit built by Innovexhibit.
This completed 50×50 Premier Accessory Group CES 2025 exhibit shows Innovexhibit’s approach to a large multi-brand environment in Las Vegas. A suspended master-brand sign creates long-distance visibility, while aisle-facing graphics, product walls, demonstration surfaces and open conversation areas give individual categories a clear role inside one connected booth. View the completed Premier Accessory Group CES 2025 case study.
Project contextCES 2025 / 50×50 / Las Vegas
Planning focusMulti-brand zoning and product merchandising
Visible resultOverhead identity, open circulation and meeting space
CES booth cost and service planning notes
What a CES booth price includes—and what stays separate.
There is no useful single CES booth price without a confirmed footprint, venue and working scope. One group of costs covers the exhibit itself: design, rental or custom structure, graphics, counters, product displays, fabrication, freight coordination and installation when included in the written proposal. A second group covers exhibit-space charges and official CES or venue services such as material handling, electrical, internet, rigging and other designated-provider orders. Compare both groups on one responsibility list so the quote does not hide required show costs.
Define the product job first
Start with what must be launched, demonstrated or explained, the visitor action that matters and the evidence the team must show. The CES booth architecture should frame that sequence, keep access practical and leave enough room for staff to qualify the next conversation.
Plan demo equipment and official services early
List client-supplied demonstration equipment, power loads, internet requirements, cable paths, heat, security, access and reset needs before the layout is finalized. Confirm the assigned CES venue, official vendors, order deadlines and service locations through the current exhibitor manual.
Keep the message legible at distance
Use the largest graphic level for the category, product and main benefit, then reserve closer graphics for proof, specifications and staff-led explanation. This helps the CES display work at aisle, demonstration and meeting distances.
CES booth design and build sequence
Coordinate CES booth design, fabrication and Las Vegas move-in early.
Confirm the product story, demonstration sequence, staff positions, venue and footprint first. Then align CES booth design, graphics, exhibit fabrication, client-supplied equipment, official service orders, target freight information, installation and final checks around the same approved plan. A written responsibility matrix should identify what Innovexhibit, the exhibitor and each official provider owns.
01 / Define
Define the CES Booth Objective.
Share the CES venue, booth number, footprint, open sides, products, audience, timeline, working budget and the action you want visitors to take.
02 / Plan
Plan the CES Product and Visitor Experience.
Map arrival, product display, demonstration, viewing, meeting, storage and staff needs around the assigned hall and real floor conditions.
03 / Coordinate
Coordinate CES Design, Fabrication and Services.
Align rental or custom structure, graphics, fabrication, freight, exhibitor-appointed-contractor requirements and official service orders before final production is in motion.
04 / Open
Prepare the CES Booth for Las Vegas Move-In.
Install the approved exhibit, check graphics, product positions and visitor-facing details, resolve the documented punch list and coordinate the dismantle and move-out plan.
CES planning questions
CES booth design, rental and price questions for Las Vegas exhibitors.
These answers separate event facts, Las Vegas venue inputs and Innovexhibit scope so exhibitors can prepare a more useful CES booth brief.
What CES booth size is right for a product launch?
The useful footprint depends on the assigned exhibit format, number of products, demonstrations, staff, meetings, storage and open sides. A focused inline booth can support one launch story; a 20×20 or larger island can create multiple approaches, a central demonstration and more meeting space. Confirm the CES location before finalizing height, access or service assumptions.
Are CES booth rentals in Las Vegas brand-specific?
Yes. CES booth rentals in Las Vegas can use configurable structure while brand-specific graphics, counters, lighting, product displays and a purpose-built floor plan shape the visitor experience. Choose custom construction when the architecture or demonstration environment cannot be solved well with an adaptable rental system.
What determines a CES booth price?
The footprint, venue, structural approach, graphics, counters, product displays, client-supplied equipment access, storage, meetings, freight and installation shape the Innovexhibit scope. Official exhibit-space, material-handling, electrical, internet, rigging and other venue charges are separate. Send the confirmed venue and footprint, demo priorities, equipment and connectivity needs, team count, budget range and current exhibitor requirements so the CES booth quote can separate those responsibilities clearly.
Plan your CES booth
Plan CES booth design or rental in Las Vegas with Innovexhibit.
Share the assigned CES venue, footprint, product and demonstration plan, timing, budget range and current exhibitor requirements. We will compare a custom CES exhibit design and build, CES booth rentals in Las Vegas, exhibit fabrication scope, graphics package and CES installation and dismantle plan. To evaluate real multi-brand zoning, product merchandising and visitor flow, review the Premier Accessory Group CES 2025 exhibit completed in Las Vegas.
Get Your Free Las Vegas Booth Proposal
Tell us about your upcoming trade show and our experts will prepare a customized booth solution for you.
Your inquiry goes directly to the Innovexhibit booth team and is saved for follow-up.