
Trade show booth design and build process
The Innovexhibit Trade Show Booth Design & Build Process.
Trade show work is creative, physical and deadline-driven. Drawing on more than a decade of exhibit-industry experience, Innovexhibit starts by listening to the brand brief, event goals, products, audience, budget direction and timeline. We then keep design, fabrication, graphics and show-site details connected so your team can make decisions with a clearer view of what comes next.
Trade show booth production readiness
A trade show booth design and build process needs more than a rendering.
The best project conversations bring the creative direction and operational reality together early. Across more than 150 booth projects each year, Innovexhibit uses a documented trade show booth process to connect what visitors should see and do with what the exhibiting team, production team in our Las Vegas workshop and venue conditions require. Show dates, footprint, products, meetings, demonstrations, graphics, budget direction and approval roles form the starting brief. During active installation and show-site work, 24/7 project support keeps urgent decisions connected to that approved scope. The same brief keeps the design and build process focused on decisions that affect scope, cost and timeline.
Five trade show booth process stages
Five trade show booth process stages, one Innovexhibit team.
You will not need every answer at the beginning. A useful trade show booth design and build process makes room to define important details at the right moment without losing the direction of the project. Early approvals establish the layout and creative scope; later approvals confirm materials, graphic files, finishes and production details. Changes can then be reviewed against their effect on fabrication, lead time, show-site services and the target move-in window instead of becoming disconnected requests.
01 / BRIEF
Define the Trade Show Booth Objective.
Share the show, booth size, goals, product story, show dates, budget range and reference material. We establish a practical starting point before design or production begins.
02 / DIRECTION
Plan the Booth Layout and Visitor Flow.
We connect the footprint to product displays, demonstrations, meetings, hospitality, storage, graphics and brand presence. The result is a booth direction that can be built and operated.
03 / PREPARE
Coordinate Exhibit Fabrication and Graphics.
Exhibit fabrication, large-format graphics, finishes, lighting, approval decisions, required engineering inputs and packing are coordinated with the project timeline, showing what must be ready before the booth reaches the venue.
04 / MOVE-IN
Plan Trade Show Booth Installation.
Delivery access, labor windows, installation sequencing, final checks and show-ready details are managed against the actual conditions of the event so the opening day is not the first time the plan is tested.
05 / CLOSEOUT
Coordinate Dismantle and Next-Show Planning.
After the show, the work includes dismantle, handling, storage direction where required, and a clear review of what can be reused, refined or expanded for the next exhibit.
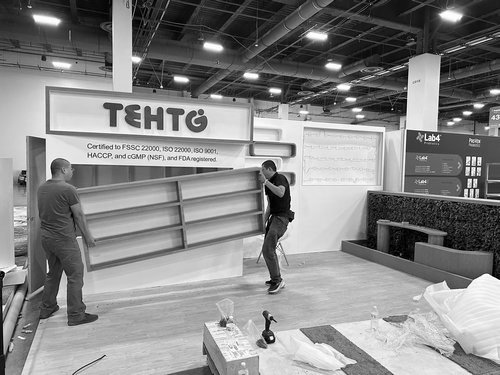
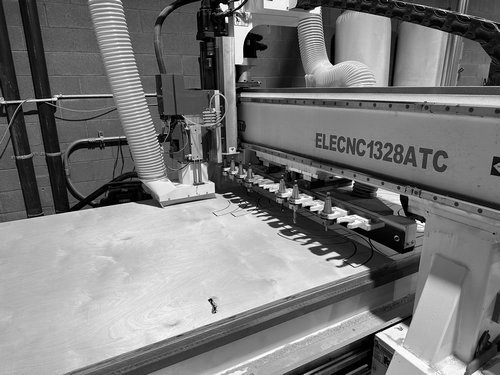
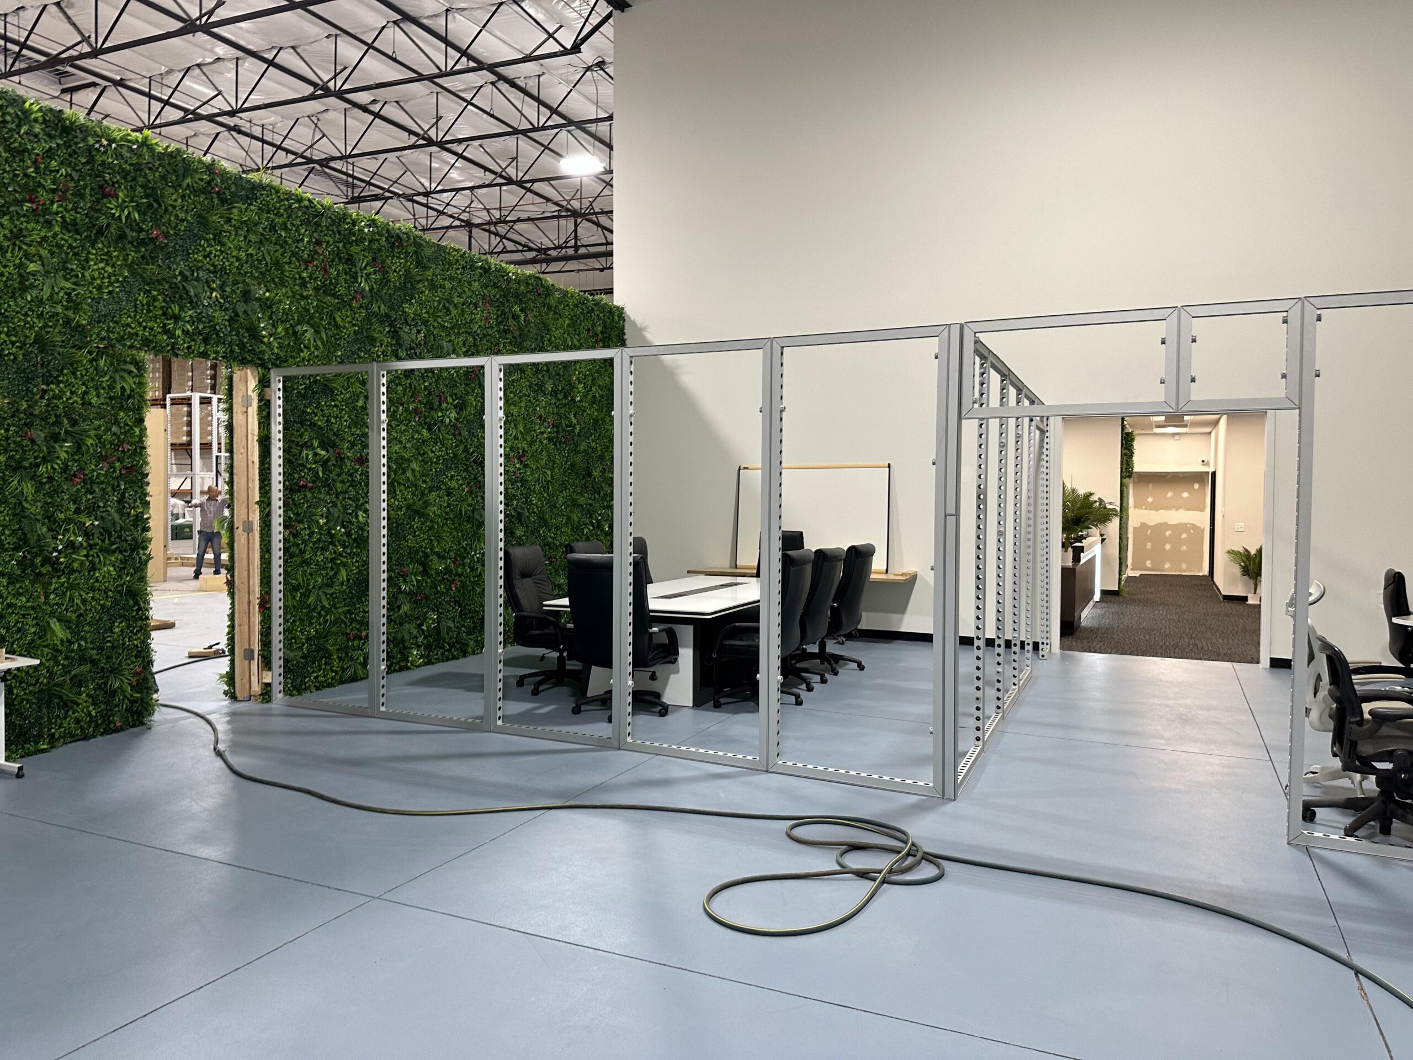
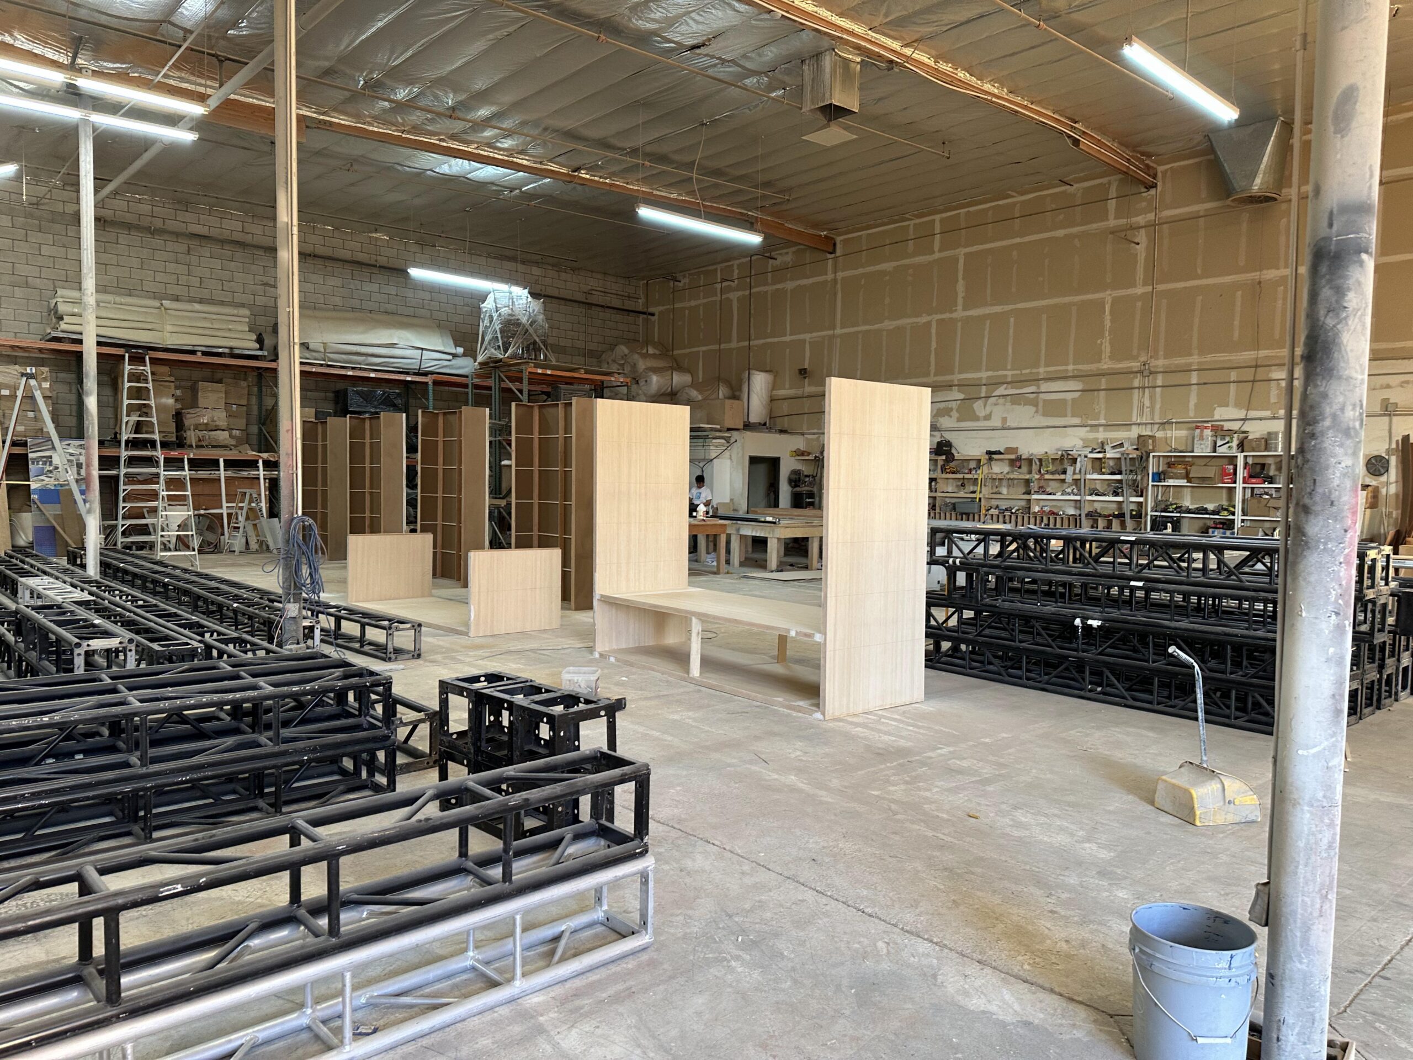
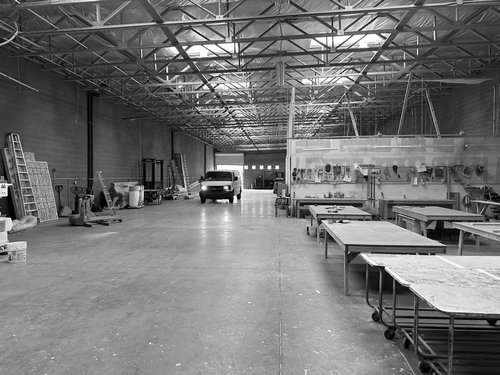
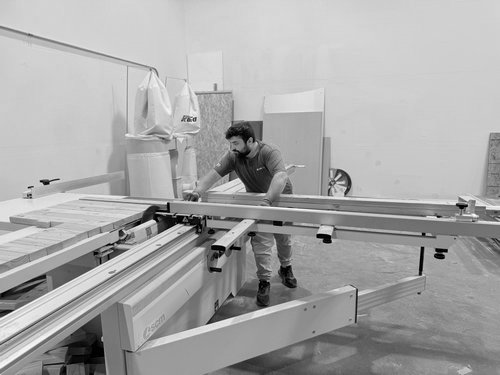
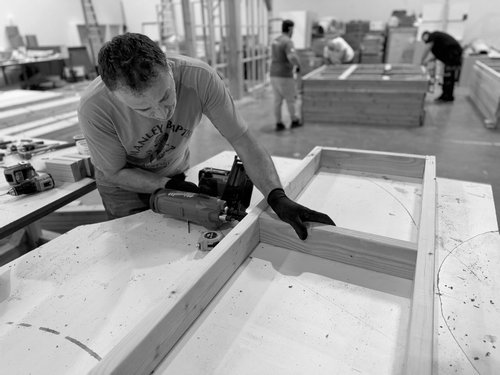
Trade show booth process in the field
Real trade show booth work from preparation to move-out.
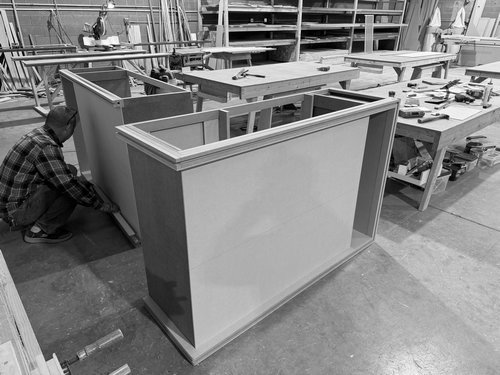
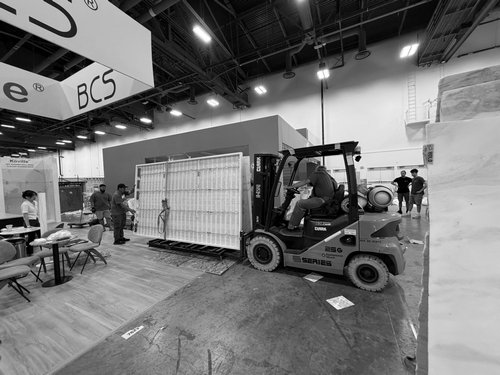
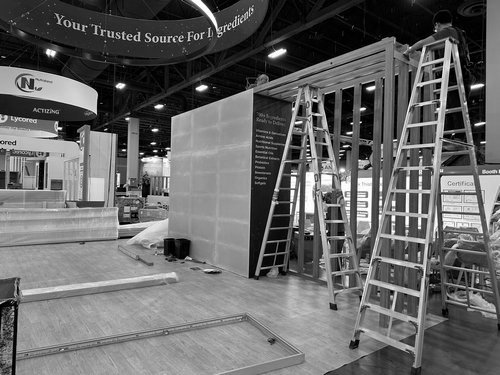
A connected process gives each stage a place to happen. These field views show how the work changes from a shop and venue plan into a complete environment. See the result in our trade show booth projects.
Booth design and production decisions
Booth design, fabrication, graphics and venue details to resolve before move-in.
The goal is not a longer checklist. It is a better conversation about the decisions that keep the trade show booth process moving in the right direction. A practical approval record should show what is confirmed, what is still open, who owns the next input and when that decision affects production or installation. For Las Vegas projects, the same record should distinguish Innovexhibit scope from venue, organizer and official-provider requirements. That clarity gives design, fabrication, graphics, logistics targets and show-site execution one visible timeline.
01
Trade Show Booth Visitor Flow
Where people enter, what they encounter first, how product demonstrations work and where conversations can happen.
02
Exhibit Fabrication Scope
Booth size, open sides, structural needs, storage, product loads, materials and the practical details that affect the build.
03
Trade Show Graphic Hierarchy
What the visitor needs to read at a distance, in the aisle and at close range, with graphics planned alongside the architecture.
04
Venue and Show-Site Requirements
Show dates, access, labor windows, electrical requirements, freight timing and move-out conditions that shape the execution plan.
Start the Innovexhibit booth process
Plan your trade show booth process with Innovexhibit.
Share the show, footprint, dates and priorities. Compare booth sizes and decide whether the project needs a custom build or rental booth before we define fabrication, graphics and show-site responsibilities.
info@innovexhibit.comINNOV EXHIBIT LLC
2762 Abels Ln, Las Vegas, NV 89115
Get Your Free Las Vegas Booth Proposal
Tell us about your upcoming trade show and our experts will prepare a customized booth solution for you.
Your inquiry goes directly to the Innovexhibit booth team and is saved for follow-up.