
Projects/ Saiens at KBIS 2024
Case study / KBIS 2024
Saiens at KBIS 2024.
Innovexhibit planned the 30×50 Saiens exhibit for KBIS 2024 in Las Vegas to give large-format slabs, a branded story wall, product counters and visitor conversations distinct room to work together.
Project evidenceAll images in this case study are finished show-floor photographs from the same Saiens exhibit.
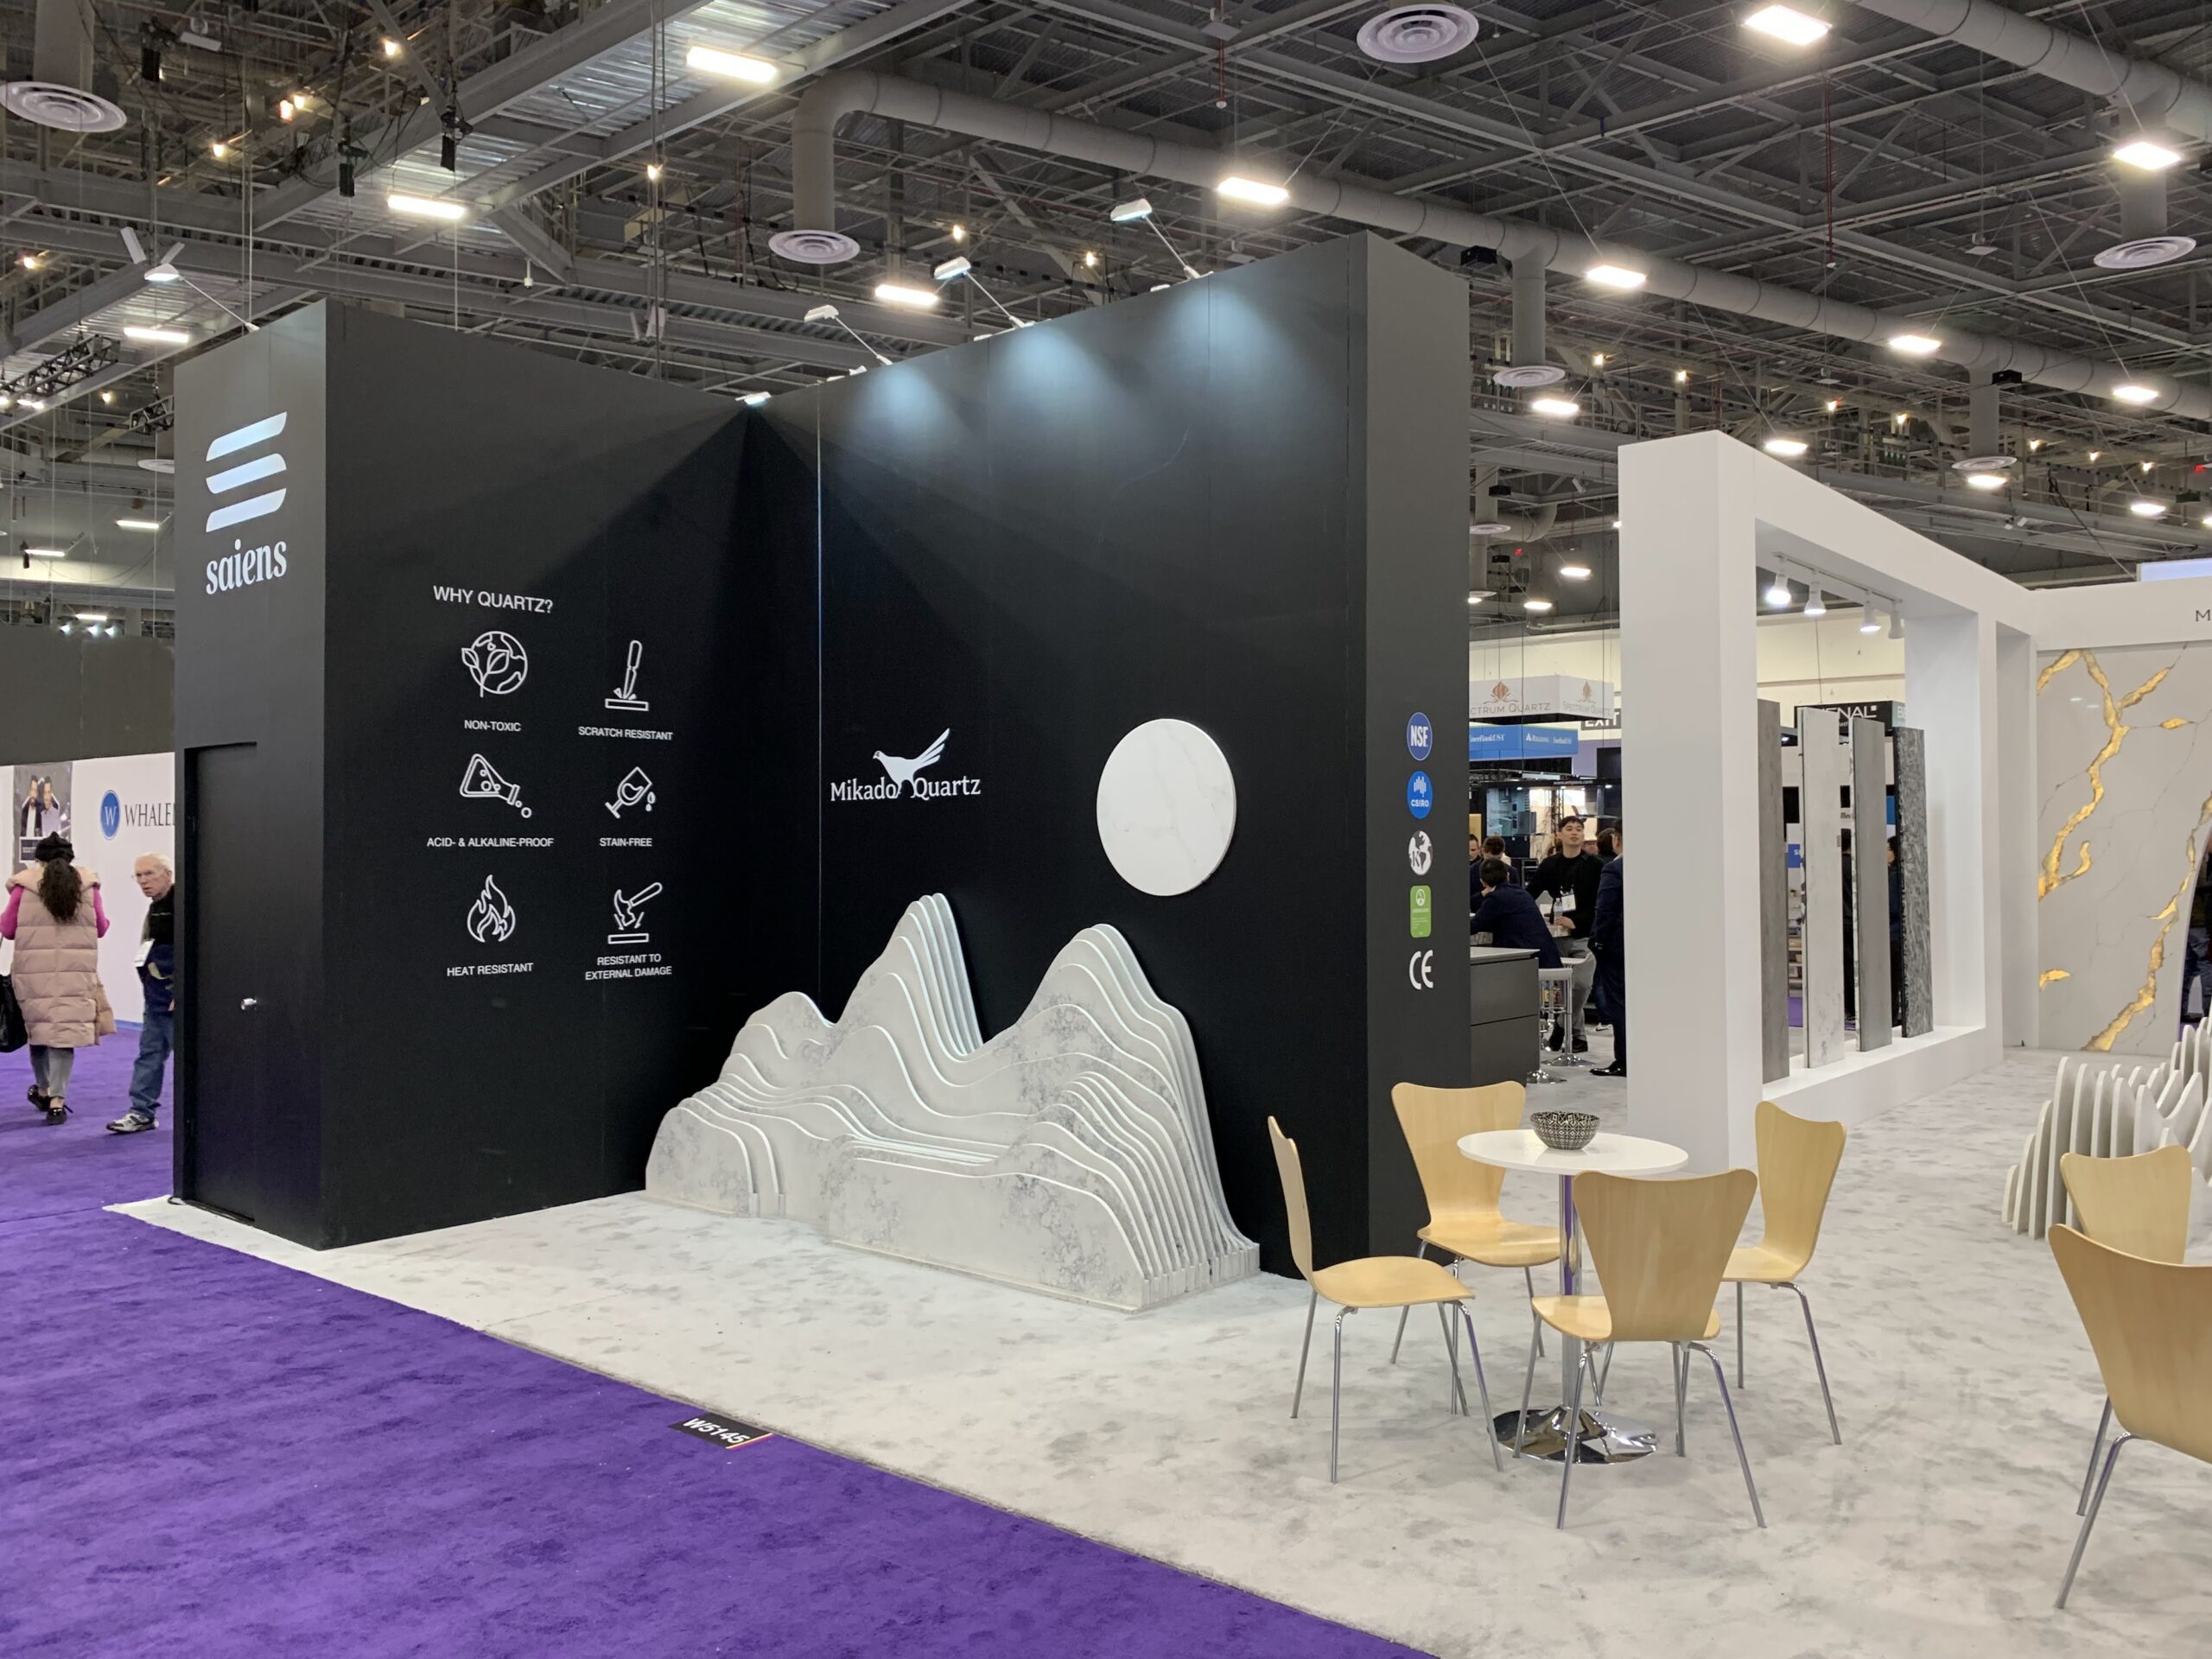
Saiens KBIS 2024 finished exhibit
Saiens at KBIS 2024: a 30×50 material exhibit with room for products and meetings.
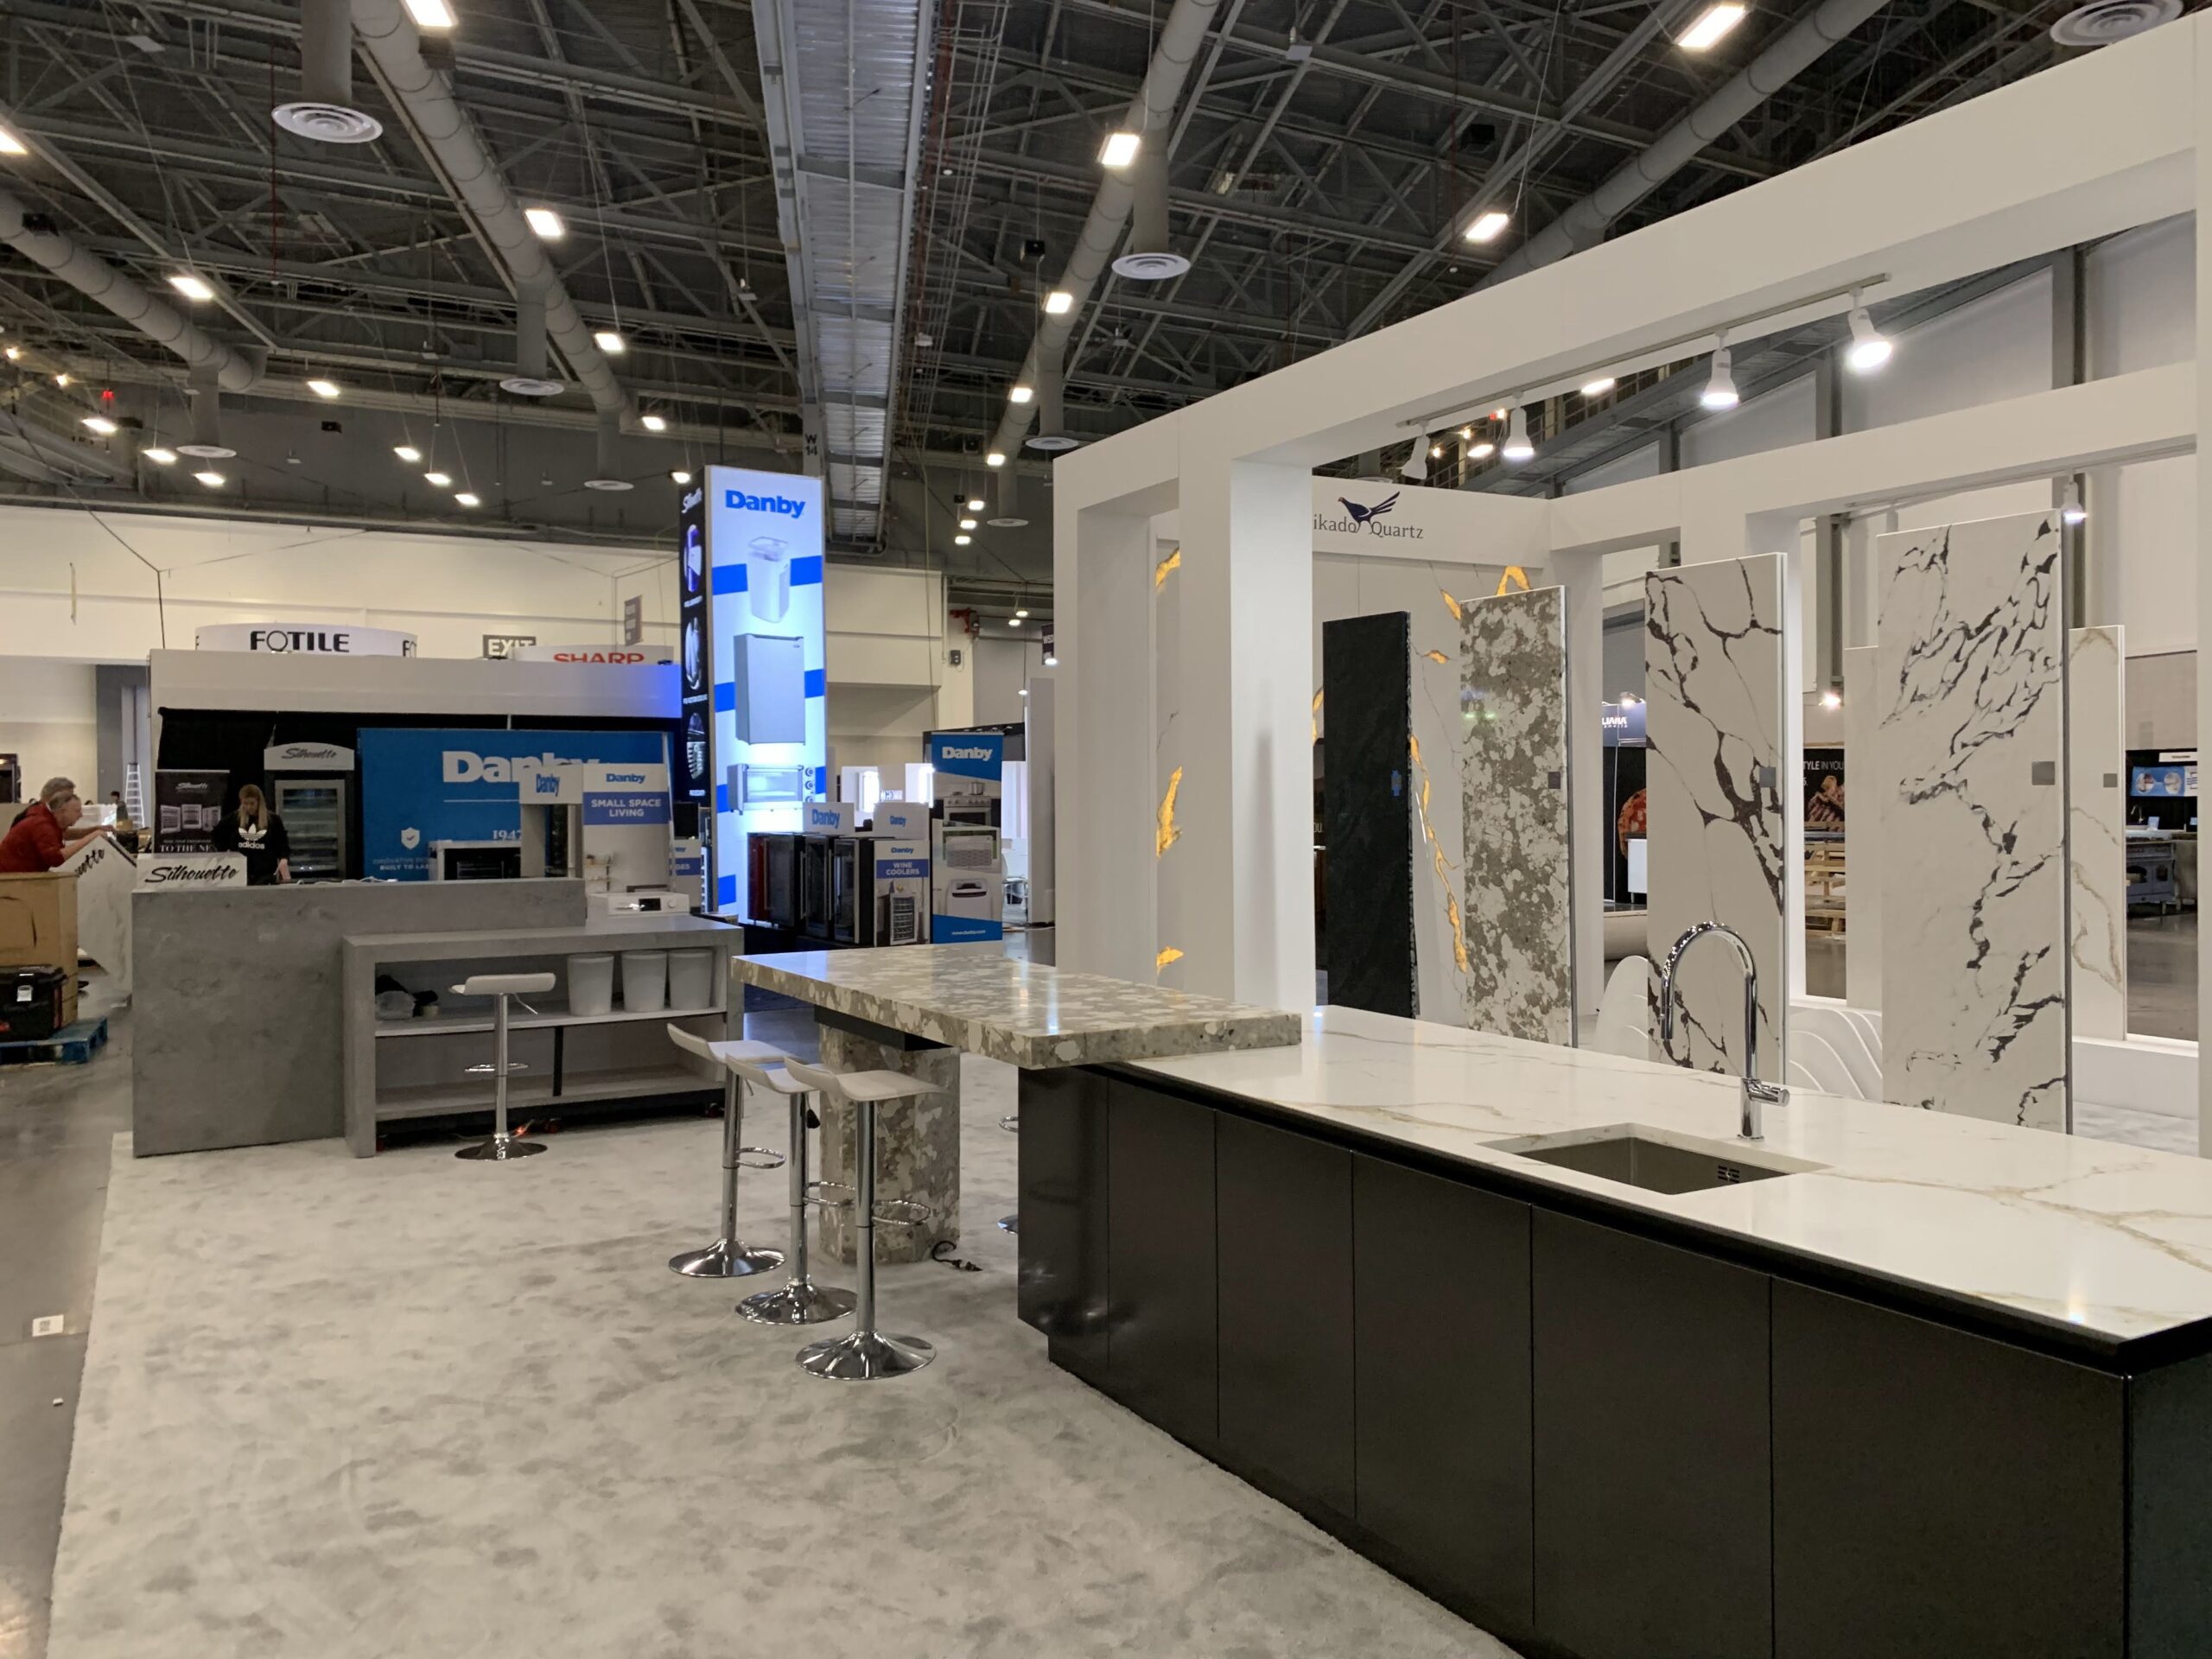
The 30×50 footprint is organized around a dark brand tower, a series of illuminated slab displays, large white architectural frames and working counter surfaces. Each zone gives visitors a different way to see the materials while keeping the full exhibit visually connected.
ClientSaiens
Trade showKBIS 2024 / Las Vegas
Booth size30×50
Visible scopeBrand wall, slab displays, counters and meeting zone
Saiens 30×50 material exhibit design focus
Architectural exhibit design that gives the Saiens material range a clear order.
01
Architectural Material Display Rhythm
Vertical slab displays create a simple visual sequence, so visitors can compare finishes without losing the overall composition.
02
Exhibit Brand Contrast
The tall dark brand wall creates a deliberate counterpoint to the white display architecture and makes the identity readable from across the aisle.
03
Product Display Counter Surfaces
Counter stations show the materials in a more practical, kitchen-oriented context while keeping the displays open and approachable.
04
Buyer Conversation Zones
Small tables and open circulation give visitors and booth staff space to pause, compare materials and continue the discussion.
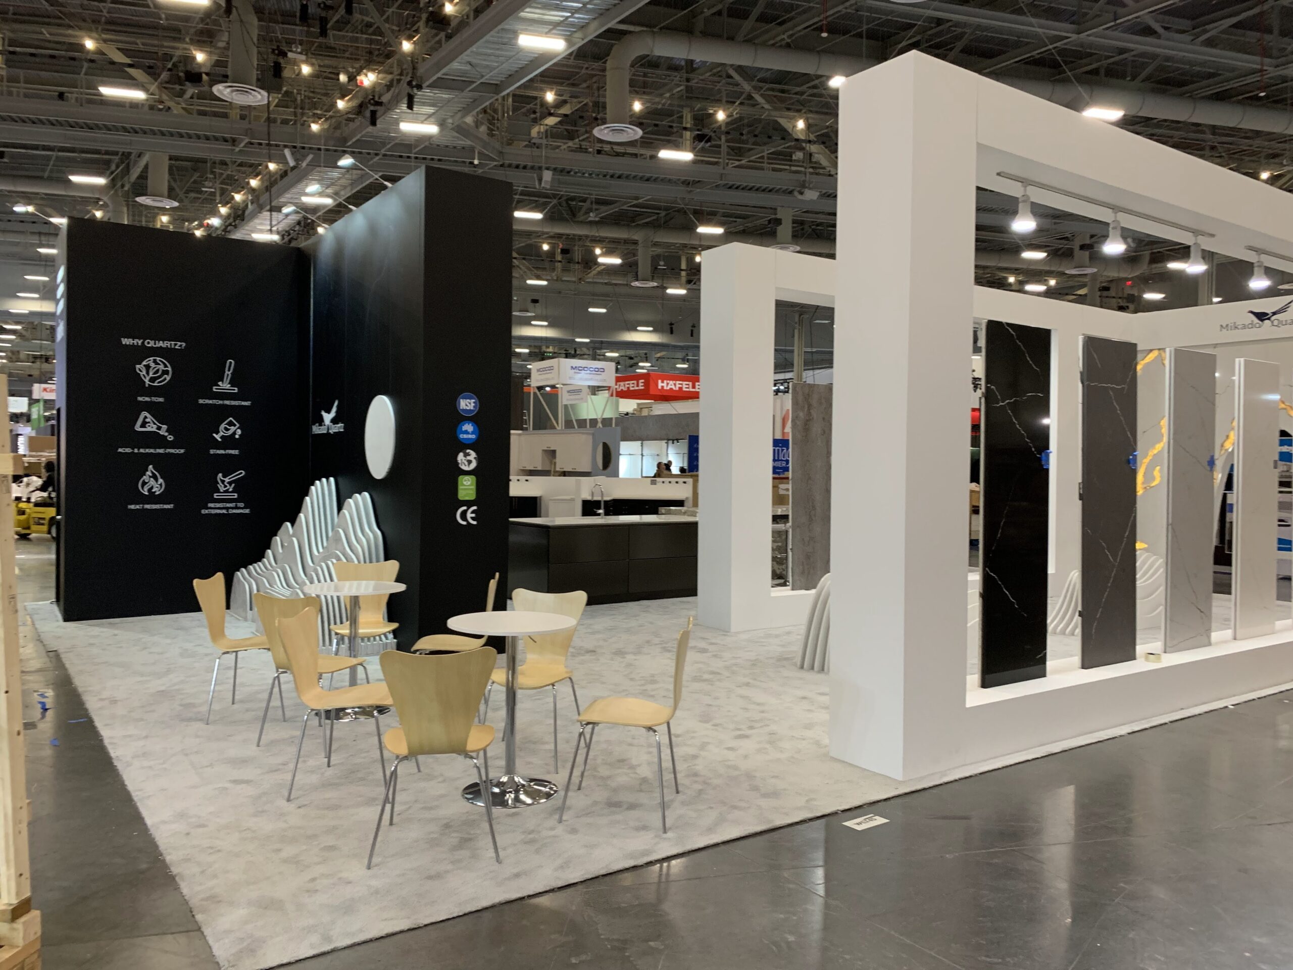
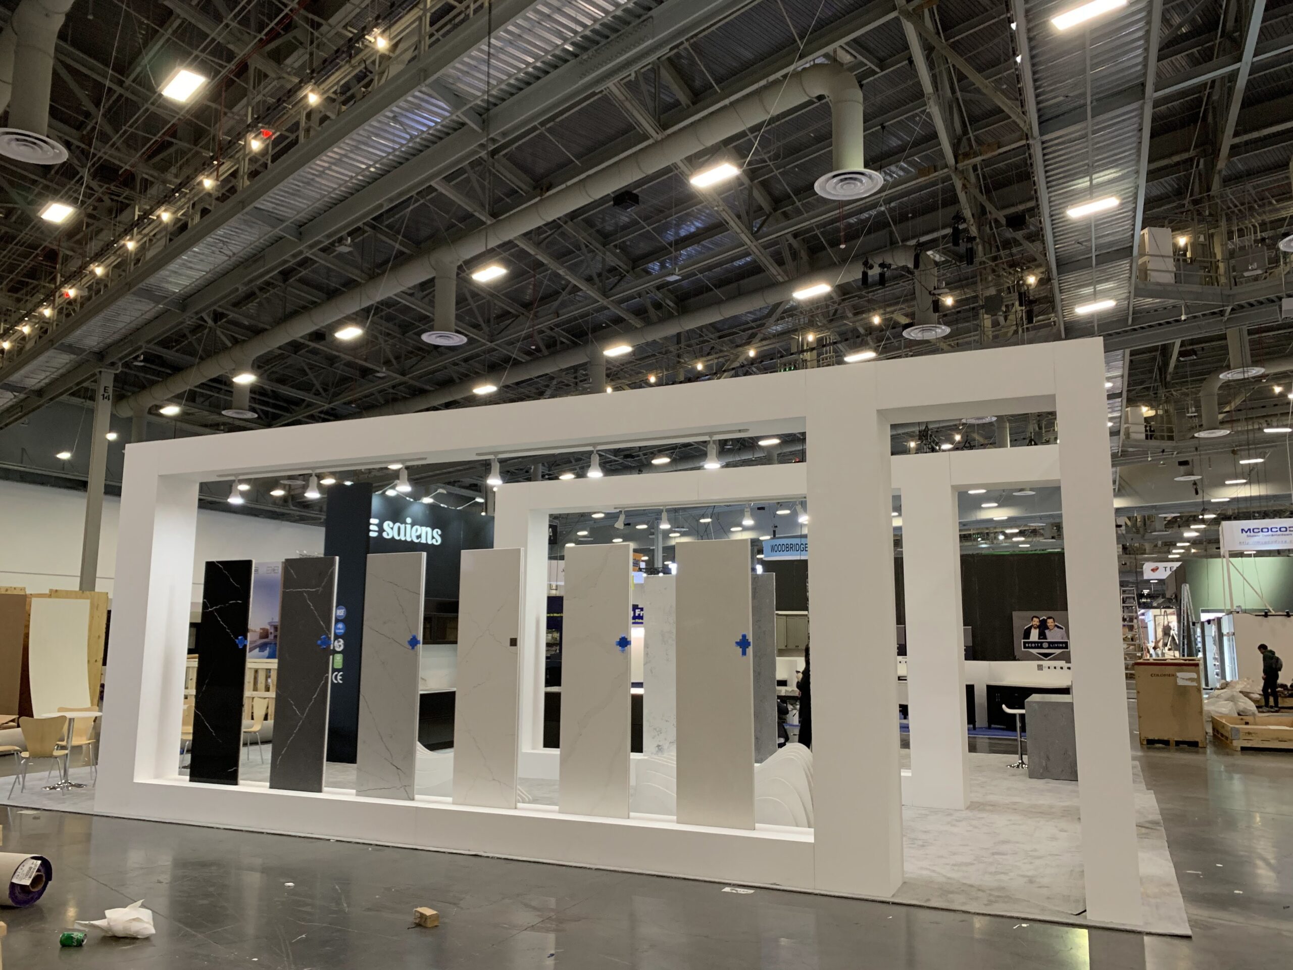
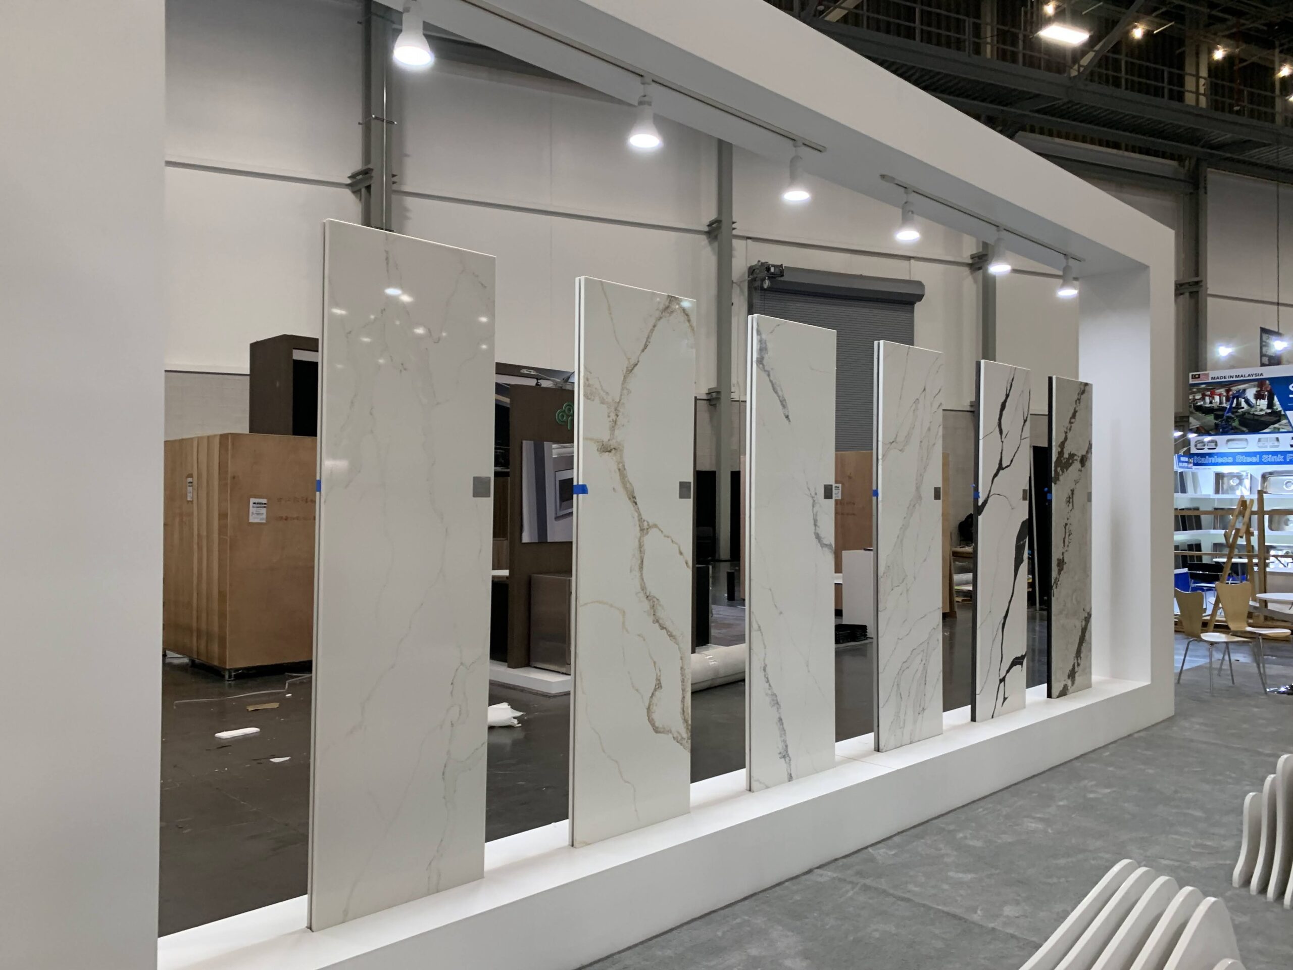
Saiens KBIS exhibit photo gallery
Five finished views of the Saiens 30×50 KBIS exhibit.
These photographs show the finished Saiens environment from different angles: the full 30×50 footprint, brand wall, slab display rhythm, fabricated counter surfaces and conversation area.
Las Vegas material-display booth inputs
Choose a Las Vegas booth size around material display and conversation.
Whether the priority is material comparison, product use, buyer conversations or brand visibility, a useful booth plan begins by deciding what visitors need to notice first and where the next conversation happens.
SHOWEvent name, dates and venue requirements.
FOOTPRINTBooth size, open sides and required spaces.
PRODUCTSWhat needs to be displayed, demonstrated or stored.
GOALSWhat success should look like once the doors open.
Plan a material-display booth with Innovexhibit
Plan a material-display exhibit with Innovexhibit.
Send the event, footprint, product story and timing. We will map the custom exhibit, graphics package and show-site scope around the materials, meetings and visitor flow the booth must support.
Get Your Free Las Vegas Booth Proposal
Tell us about your upcoming trade show and our experts will prepare a customized booth solution for you.
Your inquiry goes directly to the Innovexhibit booth team and is saved for follow-up.