
Coverings 2027 / Orlando
Coverings exhibits made for material impact, specification conversations and working display systems.
Innovexhibit plans Coverings booths around material accuracy, full-scale presentation, specification conversations and the practical display systems needed from build through move-out.
About Coverings
Start Coverings booth planning with current event and venue facts.
Coverings brings together the tile, stone, surfaces and related building-material community. The exhibit needs to show materials accurately, create strong sightlines and help a visitor move from initial visual impact into a useful product or specification discussion.
FormatBusiness-to-business trade event
Primary audienceDistributors, retailers, fabricators, contractors, specifiers, designers and building professionals.
OrganizerCoverings
Booth objectiveMake the product story, demonstration and next conversation easier to begin.
Coverings booth design priorities
Plan a Coverings exhibit around material display and specification conversations.
The right solution is not a copied layout. It is a practical arrangement of the product, the visitor route, the staff role and the show-floor details that have to work at the same time.
01
Material visibility
Use scale, lighting and sample placement so the surface reads correctly from the aisle and up close.
02
Specification support
Keep product information, finish options and staff expertise easy to reach once visitors stop.
03
Architectural discipline
Let the display system feel as considered as the materials it is presenting.
Coverings booth sizes and material layouts
Choose a Coverings booth size around samples, material scale and consultation space.
A compact inline booth, an interactive demo environment and a larger meeting-led exhibit solve different problems. Use the trade show booth size guide to compare footprints, then scope the layout around the visitor experience rather than square footage alone.
01
Sample-led inline
A focused arrangement for a hero material, finish series and direct specification conversations.
->
02
Material gallery
A larger display system with layered samples, feature walls, consultation space and branded lighting.
->
03
Architectural island
An open environment for full-scale material moments, multiple collections and meeting-led traffic.
->
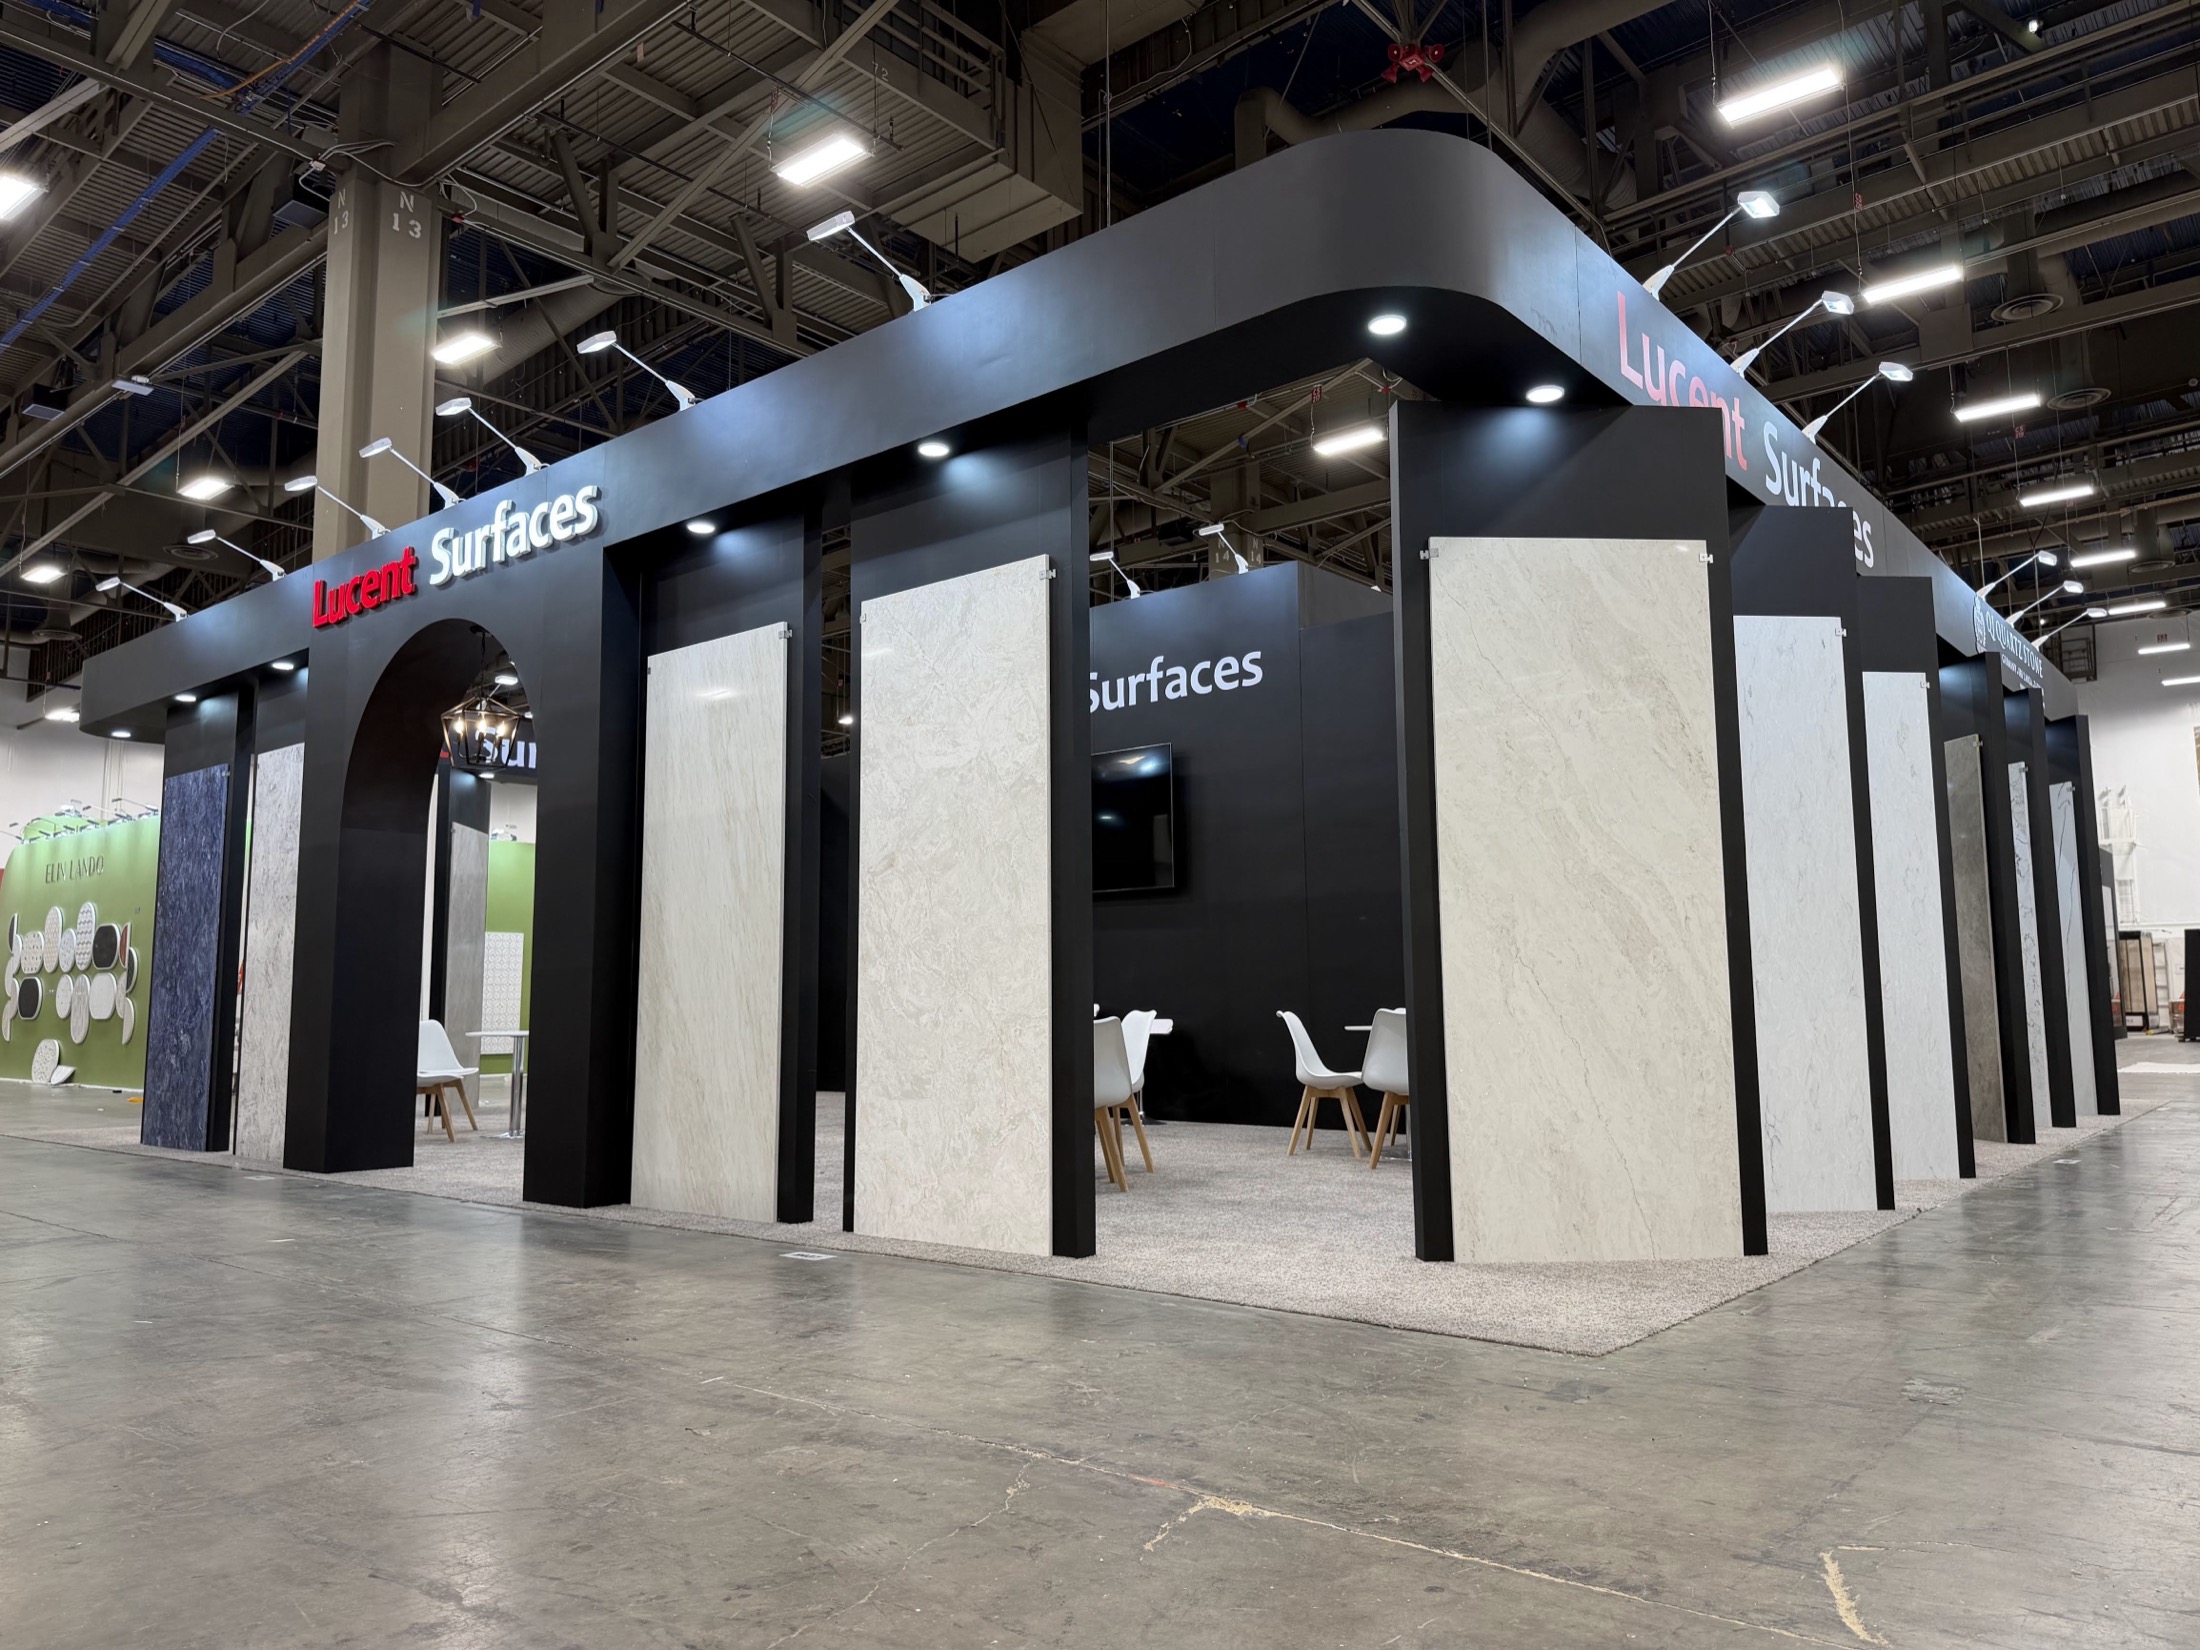
Innovexhibit Coverings exhibit work / 2026
Let the surface carry the story at full scale.
This Coverings project demonstrates why material booths need measured lighting, disciplined sightlines and enough physical scale to evaluate the product. The architecture leaves the material visible while still supporting staff-led specification conversations.
Project contextCoverings / Orlando
Planning focusFull-scale surfaces and buyer flow
Execution cueLighting, material scale and meeting points
Coverings exhibit planning notes
Connect Coverings material displays, lighting, graphics and installation requirements.
The official event information is part of the project brief, not an afterthought. It helps keep the concept, venue services, production and show-site execution moving in the same direction.
Plan how materials are handled
Work from the size, weight and presentation method of samples or full-scale surfaces before finalizing the structure.
Use controlled lighting
The booth should help visitors see color, texture and finish without making the visual system feel overworked.
Confirm venue and exhibitor requirements
Shipping, installation, service and display requirements should be checked against current Coverings and venue documentation.
Coverings booth design and build sequence
Lock material handling, lighting and display inputs before Coverings deadlines tighten.
The strongest outcomes come from deciding the product story, visitor flow, graphics, fabrication and event logistics as one working scope.
01 / Define
Define the Coverings Booth Objective.
Share the Coverings footprint, tile or stone collections, architect and buyer audience, timeline, budget and the specification conversation visitors should begin.
02 / Plan
Plan the Coverings Material Experience.
Map material displays, sample handling, technical explanation, meetings and storage around the assigned Coverings floor conditions.
03 / Coordinate
Coordinate Coverings Design, Fabrication and Services.
Align exhibit structure, material displays, graphics, production, current services and logistics before fabrication begins.
04 / Open
Prepare the Coverings Booth for Move-In.
Install the Coverings booth, check samples and material-facing details, then coordinate dismantle and move-out.
Coverings planning questions
Coverings booth design and planning questions.
Bring the facts you have. We will help turn the event, footprint, products and show goals into a practical exhibit direction.
What makes a materials booth effective at Coverings?
A clear hierarchy between hero surfaces, supporting samples, product information and the people who can answer technical or specification questions.
Can a rental booth work for surface products?
Yes. Rental architecture can become a material-focused presentation through appropriate display fixtures, lighting, graphic hierarchy and custom elements where they matter most.
What information is useful for an early quote?
Share the footprint, material types and sizes, display approach, lighting needs, staffing, meeting goals, show dates and target budget.
Plan your Coverings booth
Plan your Coverings booth with Innovexhibit.
Share the footprint, material formats, sample weight, meeting needs and official Coverings requirements. From our Las Vegas production base, we will define the custom booth, fabricated displays and graphic hierarchy needed for the presentation. See the related 30×50 Saiens material-display exhibit for project proof outside Coverings.
Get Your Free Las Vegas Booth Proposal
Tell us about your upcoming trade show and our experts will prepare a customized booth solution for you.
Your inquiry goes directly to the Innovexhibit booth team and is saved for follow-up.